Bu Blogda Ara

14 Şubat 2012 Salı

BERGAMA (PERGAMON) ANTIQUE CITY : PRESERVING THE CITY OF CULTURE, ART AND SCIENCE


BERGAMA(PERGAMON) ANTIQUE CITY : PRESERVING THE CITY OF CULTURE,ART AND SCIENCE

Prof. Dr. MehmetTUNÇER [1]
Ankara, Turkey,
February2002

I.AIM OF THE PAPER

TheAltar of Pergamon, Turkey (today called as Bergama), its kidnapping to Berlinat Ottoman time and the struggle for its return, the former Mayor of Bergama,Sefa Taskin  spending the night in frontof the Museum, is known to almost everyone who have a concern in the matter (Figure 1. The Zeus Altar).


Figure 1. THE ZEUS ALTAR OF PERGAMON  (BERLIN PERGAMON MUSEUM)

Indeed,even today, a lot of valuable archaeological pieces are being used as collectedmaterial in buildings in Bergama.A small museum could be filled with the pieces that a keen eye would notice in Bergama streets. Thetraditional pattern and new developments are intermingled today in Bergama, and the antiqueperiod remains are all but vanished (Figure2) .


 Figure 2. Bergama (Pergamon) Antique CitySettlement Plan
               (DEUTSCHEN ARCHEAOLOGY INSTITUT– 1981)

Theurban and archaeological sites of Bergama, that is, the historical city thathas been mentioned with admiration, researched and put into writing, andpraised by scientists, archaeologists, architectures, art historians, cityplanners, sculptors and the like for more than two thousand years, faces thethreat of destruction today in places… (View1. The Panoramic Reconstruction of Bergama)

Especially,
·     The extraction ofpart of the town center, which was initially in the historical site,  from the site and the preparation of a newimplementation plan, with a trend of denser building in that parts,
·     The illegalbuildings in the archaeological sites merged with the town, especially aroundthe Musalla Hill,
·     And the militaryland standing over archaeological remains,
havebrought the Selçuklu and Ottoman Period traditional urban patterns and the twomost important Roman Period theatres to the fringe of annihilation.
Oneof these theatres has been built in a form rarely encountered in Anatolia; like those theatres in Side and Aspendos, ithas been built on a completely artificial basis with no natural supports.Another feature of this theatre is that it has been built on vaults set upon astream and that, in times, the stream had been stopped and used for watersports and shows.
Theother theatre has been named Viran Kapı[2];olive trees have taken root in its caveat and it is struggling to protect itsform from the shantytown buildings. The land surrounding these theatres havecompletely come under the reign of illegal building, urban infrastructureservices like roads, water and electricity have been provided and the path toimplementation reform title-deeds being issued has been opened. (Figure 3. The Antique Theatre)


Figure 3. PERGAMONS’ ACROPOLIS and ANTIQUE THEATRE 


Thegravest danger to Bergamaarises from the implementation plan currently in force, which has been preparedfor the renovation of the town and which also contains the greater part of thetraditional pattern (Figure 4. The Bergama RevisedImplementation Plan (1/1000). In this plan, the Selçuk and Ottoman Periodhistorical urban pattern of Bergamabeing completely disregarded, new roads unfitting the pattern have beenproposed and some have been built, and large plots of land in conflict with thetraditional plot and building order, plus high (4-5 story) buildings have beenproposed as well. In accordance with the decisions of this plan, an importantstreet has been built in the town center, and tearing down old Bergaman houses,permits have been given for new buildings. Within the town, especially aroundthe traditional city center, buildings fitting this plan have started climbinghigh and the impressive Acropolis panorama from the İzmir road have beenpartially obscured. And when the city is viewed from the Acropolis, unfortunately,what is seen is that, the panorama and silhouette of the 2000-year-old town hasbeen disfigured by ugly concrete blocks and the city identity has begun to bepartially lost.


Figure 4. The BergamaRevised Implementation Plan (1/1000)

Sincethe urban historical site has been narrowed down to the boundaries of thehistorical city center, the implementation plan which is being applied in theareas outside this region will cause the Bergama historical town pattern andtown identity to be gradually lost. The “Protection Plan”, which is beingprepared in Bergamaby the Ministry of Culture but not in force yet could check only some part ofthis implementation plan, and the number of allowed stories have been lowered.However, the remaining parts should be reconsidered as well, in a way so as topreserve and improve the city pattern and keeping the silhouettes in mind.

Anotherdanger is for the Serapis Temple (KızılAvlu[3]),one of the greatest temples of Anatolia, considered to be one of the mostimportant symbols of the Pax Romana Period in Anatolia, which has been builtfor Egyptian gods and been converted to a Basilica in the Byzantian Period, andfor the vault  (tunnel) that the templeis built on. The Bergama Stream (Selinus) have been diverted to a tunnelapproximately 200 m. to the east with the use of the temple and the social andreligious buildings surrounding it; and a harmony has been created withdowntown (Figure 5 . Kızıl Avlu (Serapis Temple at The end of 19ThCentury). This part of Bergama has been standingfor centuries and is known as the “Ne Yerde, Ne Gökte[4]District”. However, the Kozak-Bergama-Soma Road going next to the Kızıl Avlu upon thisvault-tunnel and the load and the vibrations caused by the recently-increasedheavy-vehicle traffic is damaging this building, which has stood for 2000years, significantly. It can even be remarked that the vault-tunnel is indanger of caving in. It is required that this route be shifted further south,be cleared of heavy-vehicle traffic, and that a new bridge be built on theBergama Stream south-east of the town, arranging the Kızıl Avlu and itsproximity as a pedestrian-concentrated “Open-AirMuseum”  (Figure 6. Kızıl Avlu (Serapis Temple) Today).


  Figure 5 . KIZILAVLU (SERAPIS TEMPLE) (1840)

Whenthe city is toured, it can be observed that many pieces remaining from antiqueperiods are in use as collected material. Considering that the Roman period Bergama was a magnificentcity with a population of 250000, and that the Selçuk and Ottoman city has beenestablished entirely over this old town, it can be deduced that HellenisticPeriod and Roman Period urban remains are lying under the areas that have beendeveloped, at least up to the Republican Period. Keeping in mind thatexcavations by eliminating urban buildings are impossible, the importance ofthe foundation excavations of each new building for archaeology and art historyis revealed. Actually, in the recent years, the RomanTheatre and Odeon on Hisar Street in Ankara has been exposed insuch a building foundation excavation, and since it was in the “Museum-Controlled Region”, it has beenpublicized and the necessary precautions taken instantly and it was thus savedfrom destruction. Had there been no controlled excavation, as in many otherlocations, a 6-story building would now be rising on this theatre as well!


 Figure 6. KIZIL AVLU(SERAPIS TEMPLE) TODAY

Otherthan the Bergama Archaeological Sites, the excavations for the new buildings inthe city should also be controlled, and evaluating every bit of data that cancome out of that, the Hellenistic and Roman Period plan of the city should becreated. The first of such investigations has been conducted by Carl Humann in1879 Excavations in the areas determined from the better maps, with 1/2500scale and dated 1926 that show the area in which the Ottoman City pattern wasspread, should be museum controlled. Even the construction and exhibition ofthe reconstruction model of the city and would reveal the magnificence of thecity in the antique ages better (Figure7. Pergamon Acropolis Reconstruction Drawing).


 Figure 7. PERGAMONACROPOLIS RECONSTRUCTION DRAWING

  
II. SUGGESTIONSTOWARDS THE SOLUTIONS FOR THE PROBLEMS

II.1. LEGAL ANDADMINISTRATIVE SUGGESTIONS

Onthe matter of “Preservation of theHistorical Environment”, the Central Administration and the LocalAdministrations should, together and in co-operation, develop deep-rootedadministrative, legal, economical and financial solution paths. The CentralAdministration and Local Administrations have been given certain duties andauthorities with the Preservation of Cultural and Natural Assets Law (numbered2863and 3386), the Implementation Law (3194), and the Municipalities Law (1580)on the matter of the preservation of the historical environment.
However,it is not possible to say that in particular the local administrations areutilising these points of authority completely and correctly. The problems ofhistorical environment occur in ways specific to each region. Thus, above all,the local administration is responsible for all kinds of local service. Thelocal administrations are defined as public establishments “that meet the common and local needs of the people”. The twobasic measures in the definition are that there are “common needs” of the people and that these needs are “local”.
Theproblems of the historical environment are also of the “local and common”problems. Hence, it can be said that the problem of preserving the historicalenvironment is firstly the problem of the local administration. Themunicipalities are primarily responsible for regulating urban life. Themunicipality legislations have provided the municipalities with significantpossibilities with the goal of regulating the urban life environment. Amongthese possibilities are the preparation of administrative regulating texts,applying the municipality penalty system and procedures like permissions andpermits.
Certainarticles in the 1930 dated and 1580 numbered Municipality Law has given themunicipalities important authority and duties on preservation, environmentarrangements and reforms. Although this law has lost its applicability intoday’s conditions, it nonetheless is in force until a new local administrationreform is realised.
Thearticles  numbered 15/35, 19, 115 and 159impose upon the municipalities important duties about the preservation of thehistorical environment.

II.2. ControllerRegulations:

The articleno. 19 gives the municipalities the authorities of making all kinds of advancesfor easing urban life, make prohibitions and impose penalties upon those thatdo not follow the prohibitions. Based upon this authority, the Municipalitiesmay bring rules about the functioning of controllers, which are the legal forceof municipalities, with the “Controller Regulations” they prepare. However,today the controller regulations are little more than lists of prohibitions.
Thecontroller regulations should determine the urban standard, principles, andrequisites of living. A “HistoricalEnvironment Controller” force, equipped with the authority of checking andcontrolling issues like buildings in historical environments, repairs withoutpermission, checking that the repairs are in accordance with the permit, andchecking that the building application type fits the plan and the quality ofthe environment, should be formed; and should work locally in synchronisationwith the Municipality Implementation Departments. These controllers could alsobe given a general “ENVIRONMENTALCONTROLLER” quality by linking them also to basic environmental problemssuch as air, water and soil pollution, noise, solid wastes, visual pollution(notices, signs and plaques), the problems of transport and parking, generalhygiene of cities and green areas, that concern the urban environment closely.

II.3.Health Controller Regulations:

The GeneralHıfzısıhha (General Public Health) Law, numbered 1593, has given theMunicipalities the right and duty to put out a “Health Controller Regulations”, subject to the condition that itbe approved by the Ministries of Internal Affairs and Health. The Regulationaims for applying the decisions of the General Hıfzısıhha Law within themunicipality boundaries using the municipality controllers. This regulations,which is for the urban environment and thus the historical environment which isan important part of it to be more healthy, should be prepared considering thestandard principles and rules of the requirements of environmental health.

II.4.Implementation Regulations:

Rapid,unplanned urbanisation and land speculation lie at the roots of the problems ofthe historical environment. The urbanisation phenomenon has been regulated bythe Implementation Laws and the imposed rules are being applied by theImplementation Regulations in Municipalities. Significant steps could be takentowards preservation with the addition of articles about the preservation,reform and improvement of the historical environment.

II.5.Permit Authorities:

One of themost important rights of Municipalities is that of “permitting” businesses that could create undesirable conditions asregards health during production. The permits, which are documents ofpermission for work, also include the work conditions. Only the businesses thatsatisfy these conditions are allowed to be initiated and operated. If theconditions are unsatisfied, the permit is revoked. It is basic that businesseswith the quality of preserving and not harming the historical pattern should beplaced within the historical environment. Checking of this and the control whetherit fits the plan or not could be made during the permit stage of thebusinesses.
According tothe General Hıfzısıhha Law, the I. and II.Grade Unhealthy Establishments, which are the Unhealthy Establishments thatharm the historical environment, should be prevented from taking place withinhistorical patterns. The permits of the existing ones should be revoked andthey should be made to move to outside the pattern. And within thepreservation-aimed plans, historical businesses which are harmonious with thetraditional pattern and of traditional quality (carpet-making, kilim-making, handcraftsetc.) should be placed along with pension, hotel and residence applications.
With theregulation, whose old name is “Küşat Regulation” and new name is“Business-Initiating Regulation”, the municipalities have the right todetermine the necessary conditions for the initiation and operation of sites of  production. Through this regulation, quite alarge number of production establishments with a negative effect on natural andhistorical environment could be put into tight control.

Rules on“Building Permit”s and “Residing and Using Permits” should be rearranged in away as to provide maintenance and repair for the historical environment. Newbuildings and repairs on old ones should be brought into accordance with thebuilding and repair conditions explained in the Preservation-Aimed Plans andthis should be controlled.
The legalrights mentioned above are still in use in our Municipalities. These rightscould be utilised in an effective way for the preservation of the natural andhistorical environment and thus a better urban environment could be created.
However,municipalities do not have personnel aware of and educated on the matter of thepreservation of the historical environment. The Ankara Greater Municipality haspersonnel of much higher quality and expertise in this matter as compared tothe Şanlıurfa and Bergama Municipalities. The insufficiency of personnel bringsabout an important limitation on the issues of preservation planning,application and control in the historical environment.
Hence, theorganisation structure of the municipality should be arranged with a futuristicoutlook, a “Historical Environment Preservation Department” should beestablished directly answerable to the mayor and the implementation manager,and these units should be equipped by related, expertise professionals. Thearchaeologist, the art historian, the restoration-expert architect and the cityplanner should be the basic positions in these units. Along with the creationof the units, which will take time and be difficult, the municipalities usingthe paths available to them consciously will result in success in the attemptsof preservation and improvement in historical environments. A responsibilitysuch as leading and providing education for the attempts of the preservation ofthe historical environment falls to the Ministry of Culture, the Ministry ofInternal Affairs, the Ministry of Environment and the Ministry of Buildings andSettlement.

III.STRATEGIES FOR THE PRESERVATION OF THE HISTORICAL ENVIRONMENT FOR THE MUNICIPALITY OF BERGAMA

III.1.PRESERVATION POLICIES FOR ARCHAEOLOGICAL SITES

Time, damagedone by the mankind in the Bergama Archaeological and Urban Sites and erosionpresent a complex bouquet of problems. Along with the erosion of natural forcessuch as temperature change, earthquakes, wind and water etc., the centuries ofplundering and damage by the mankind have caused unreplacable losses in theregion. Through internationally accepted methods of excavation, restoration andpreservation (The Venetian Regulations et al.), the abrasion of nature onarchaeological sites and monumental buildings could be delayed.
Awell-planned and well-executed advertisement and tour program would support theawareness today on this cultural heritage, which should be preserved for thenext generation.
Special careshould be given so that preservation is realised, the works are kept intact andexhibited in the best way possible. The most important of these processes isthe prevention of shantytown occupation and illegal buildings within and aroundarchaeological sites. Blocking multi-storey buildings and controlling thesilhouette are of first importance. In places where the pattern is beingdisfigured, precautions should be taken with priority through“Preservation-Aimed” planning and project works.
Supportingthe pieces still in the open air and the preservation of pieces on the groundare significant within the Archaeological Site. The archaeological remainsshould be protected, covered with light covers, be removed from the region withthe aim of temporary storage or exhibition, or, where applicable, the workshould be restored according to its original form, following the restorationprinciples. By gathering together the architectural structure elements whichhave broken off and scattered away from the original building for variousreasons and by anastilosis applications, a sight of intactness would be givento the Antique Town.
For the“ARCHAEOPARK”, which is included in the Bergama Urban and Archaeological SitesPreservation-Aimed Implementation Plan, an “Archaeological Master Plan”,similar to the one having prepared by the Greater Municipality of Ankara,should be prepared and the reports of excavations, sondages and researches ofvarious periods should be brought together scientifically.
By preparingthe “Reconstruction Plan” of the town, the town pattern of the Hellenistic andRoman periods should be determined for certain, and, following that, detailedplanning and project work should be undertaken according to the principles ofarchaeology, restoration, planning, landscape and urban furniture (Figure 8. Carl Human’s Plan of Pergamon)

III.2.PRESERVATION POLICIES FOR THE URBAN SITES

III.2.1.Macro Policies:

The Municipality of Bergama should determine the land andland plot stocks in public possession (treasury, foundations etc.) within themunicipality bounds and these lands should be used towards the “Preservation-AimedImplementation Plan” without being transferred to private possession.
For the endgoal of a healthy control over the town’s development, the municipality shouldobtain plots of land within developing residential areas and, creating theinfrastructure of these areas, should produce as many residences as it could;by assigning plots of land to those people which are resident in the areasmarked for evacuation within archaeological or urban sites and by aiding thosewho construct their own homes, and by providing building materials, shouldsupport their owning homes.
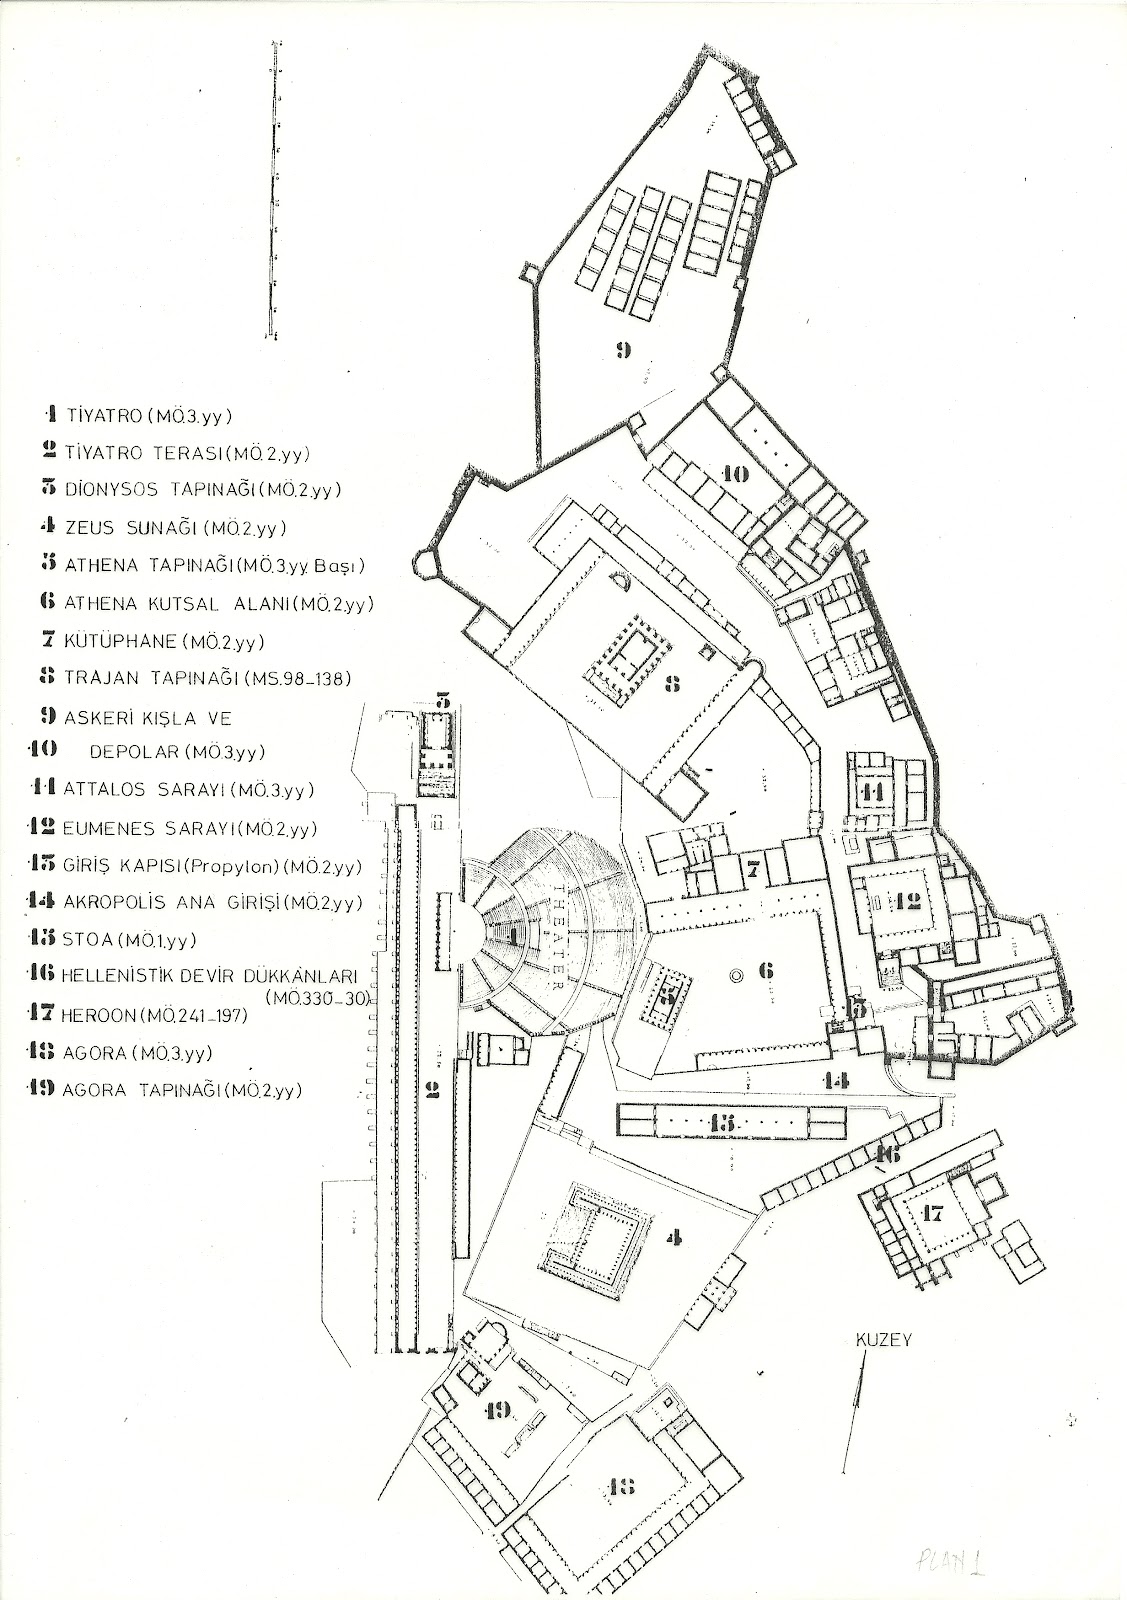


Figure 8.  PLAN OF PERGAMON ACROPOLIS


Themunicipality should realise the application of the Article 18 (dough) of theImplementation Law, which is an important legal tool for the goal of theapplication of the Bergama Preservation-Aimed Plan” and therealisation of applications and preservation which are for the good of thepublic. This way, public-intended applications (roads, squares, parks, carparks, kindergartens, green areas etc.) will be in public possession withoutpayment and the Municipality of Bergama would have aland stock which is important in applications.

III.2.2. PoliciesTowards the Preservation and Improvement of the Urban Site:

Themaking and application of preservation decisions constitute aninter-organisational decision process. Although the P.C.H.V.[5]Supreme  Council  and the İzmir Preservation Council aredecision-making establishments, the rights of application, control andfinancial resource allocation have been assigned to other publicestablishments, and especially to local administrations.

a. Suggestions onOrganisation:

TheMunicipality of Bergama should form a “Department of Preservation of theHistorical Environment”, answerable directly to the mayor, with the goal ofharmonising the future restorations and repairs and new buildings fitting theplan with the urban site and its environment according to the “ApplicationRegulations,” “Plan Notes,” and the P.C.H.V. Council decisions. Among theduties of this department should be directing and staging the infrastructureand environment-arranging work that would be held by the municipality withinthe urban pattern and controlling the applications related to single buildingsby checking how well they fit in with the plan.
Preservationapplications should be supported by providing plans, projects and financial aidto those who want to repair their homes. The public should be exposed to theplans and projects on Bergamathrough exhibitions, and the public interest, involvement and awareness shouldbe set by publishing booklets.
TheMunicipality of Bergama should work towards the goal ofattracting the financial and technical support of the private sector and theMinistry of Culture, the Ministry of Tourism, the Department of Foundations andother related establishments for the preservation of monumental and civilianarchitecture examples. By introducing the Bergama Preservation Plan”and related projects to be developed in the international platforms, theMunicipality should obtain resources from culturally-oriented loans, funds andaids.

b. Suggestions onthe Application Process:

Inour country, preservation implementation plans, like other implementationplans, are being left alone to take their own natural course after aquite-long-lasting approval process. However, urban parts that should be preservedare inevitably ending up facing demolishment and destruction as the result ofthe plan not being actively applied. Some years later, new works ofdetermination and documentation are held, and related to those, since the planis now outdated, the pressure causes a new plan to be made and the traditionalpatterns are being lost in time. Moreover, applications like excluding partsfrom the registration lists, and change in site boundaries as in Bergama are negativeeffects upon this process. The application of preservation-aimed implementationplans should not be spread out too much in time, unlike other area plans.Planning and application processes like active planning, action planning,priority-area planning and the divide-and-direct model should be the norm.
Wehave to preserve and develop material and spiritual cultural Assets and theirnatural environment, and pass them to future generations as whole and intact aspossible. However, being aware of the difficulties in application would bebeneficial in creating realistic solutions. During the work of the preservationand development of the urban environment, the town of Bergama, which is archaeologically,historically, architecturally, visually and ethnographically valuable, shouldbe preserved not as a dead museum, but as living environments which adds to thetouristical, cultural, social and economical development of the region they arein and which can support sustainable development. Hence, the existinganalytical works should be updated through a healthy inventorial work and areasin which the traditional architectural features are the majority, are beingdistorted and are lost should be determined (Plan 6. Qualities of the Building Stock).
Afterthe initial financial support is provided for the actions to be initiated andcarried out in the areas to be preserved and improved, the functions assignedto these areas should be connected to the mechanism for the continuation ofthis financial support. Otherwise, consequences like the Municipality of Bergamaand Ministry of Culture paying irrevocable amounts even though for culture,being limited or not being able to pay at all might be imminent. Thus, theapplication of the aforementioned articles of the Law of Municipalities and therealisation of related legal health and control forces would add a legal poweredge to the attempts of preserving the historical environment  in Bergama.
Onthe matter of the loans to be made to building owners, the “Regulations on the Repairs Contribution Fund of the Immobile CulturalAssets in the Possession of Real and Legal Persons Under the Jurisdiction ofSpecial Law” (The Official Gazette dated 25.06.1985 and numbered 18791)determines the methods and basis for the loans to be issued and material (inkind), money (in cash) and technical support to be given by the Ministry ofCulture for buildings registered for preservation.
Article5 of Law Numbered 3386 says, “Registeredbuildings reserved for cultural applications in the preservation-aimedimplementation plan could be publicised by the Municipality subject to theapproval of the Ministry, provided that the buildings is repaired and used.”and provides the Municipalities with the possibility of publicising andrepairing the culturally-oriented buildings in the urban sites. Moreover, inpart (f) of the same article, it is said that “Parcel plots of land containing immobile cultural variables that hasto be preserved, under strict building prohibition since it is in a urban site,could be exchanged with another piece of treasury land on request of the ownerand if the land contains a building or an establishment, payment shall be madeon request of the owner by determining the cost according to Article 11 of theLaw Numbered 2942.”. According to this point, there arises the possibilityof a mutual agreement between property owners and the municipality. Thepossession of some special buildings within the urban site could be obtained bythe Municipality of Bergama with suchexchanges.

TheMunicipality of Bergama could construct organisationslike
·     Arotating-capital operation,
·     Establishingunions, participating in unions and partnerships, giving privileges,
·     Directingthrough an operation within or without the Municipality.

Ofthese organisations, especially the “Rotator-capital” and the “Operation”organisations could be beneficial for urban preservation andimprovement/renovation. Such organisations could be established immediatelywith the existing laws and could add an economical dimension to the activity ofpreserving the historical environment.
Bydetermining the special project design areas that are within the whole of theBergama Preservation Plan and are named “UrbanDesign Area (Priority Project Area)” and determining the priorities according to the repair and environment-arrangementprojects that would be prepared, applications could commence.
Inthese regions, first the infrastructure could be reformed and completed;suprastructure arrangements could come later. Although there is a decision madeabout continuing residential applications within the Special Project areas, theworks of preservation, reform and renovation in these regions could be carriedout by the rotating-capital management (or the co-operative). By operating theresidences as applications like pensions, student dormitories, officialresidences etc., it is possible to recycle the investment. The duty region ofthis operation, whose sort of operation is an “Operation of the Municipality”,is the preservation/improvement region; and the most important tool determiningthe boundaries around this duty is the “Preservation Plan”.
TheMunicipality of Bergama should do its duty actively inthe matters summarised below for the application of a sustainable preservationand improvement of the historical environment, by obtaining national andinternational support together with the Ministry of Culture:

1.     Resources should bereallocated from related central-administrative (public) establishments andorganisations (The Ministry of Culture, the Ministry of Tourism, the Ministryof Building and Implementation, the Ministry of Finance and Customs, theDepartment of Foundations, the Ministry of Environment etc.) to theMunicipality of Bergama in the urban preservation and improvement applicationsthat require a continuous, pre-planned, pre-programmed work based uponprojects.
2.     The ImplementationPrograms of the Municipality of Bergama whichemphasize the matters of preservation, making healthier and improvement shouldbe supported by the related Ministries and resources should be reallocated forthe application.
3.     The Municipality of Bergama, reconsidering its internalstructure,  should form a effective unitwhose rights and responsibilities are determined, constituting of the relatedbranches of expertise (archaeology, restoration, urban preservation, urbanplanning, architecture, peysage etc.). This unit should participate actively inthe attempts of planning, project-preparation, preservation/makinghealthier/improvement and environmental arrangements.
4.     A part of the publicsocial equipment areas should be obtained by applying the Article 18 of theImplementation Law.
5.     Building owners whorepair their building or arrange its surroundings according to the planconditions should be supported and be aided financially and with projects. Incase that the property-holder does not realise this application in apre-determined period of time, the Municipality should undertake the task.

Themost important resource in realising all those suggested above is the aid andparticipation of those who dwell in Bergama.The public should be convinced that the preservation of the historicalenvironment is good for Bergamaand the attempts of installing an awareness and concern for the historicalenvironment should be initiated in the elementary-school years.

c. Suggestions on the Social Structure:

Whenthe results from the “Bergama SocialStructure Research”  by the MiddleEast Technical University (1979) and the “SocialSurvey” by Akman Project (1991) are evaluated together, it is possible tostate that in spite of some external physical effects on and renovations inBergama, the social structure has quite static and similar properties, that thesocial and physical structure gets even more deformed with influences such asthe disturbance of the balance between the income groups and the gradualreduction of the power of purchase.
Itis important to know the social structure of the people of the region, who willbe the greatest support in the preservation and improvement of the historicalenvironment in Bergama.Bergama is asettlement where the social mobility is not outside normal boundaries. Althoughit has outward-immigration, since it also has inward-immigration thedemographical structure displays a dynamic case. This phenomenon, which we callillegal building and wide-spread shantytowns, is on one hand forcing theboundaries of the historical urban pattern and the archaeological sitestighter, and is on the other hand disrupting the trends of urban developmentwhich are growing as a whole with the aforementioned places.
Themost important point in preserving the historical urban pattern is being ableto eliminate the harmful effects of in-town mobility. Families whose income hasrisen, or families which are in the high-income group that want to live in moremodern and comfortable residences or in the new prestige districts are movingout of the historical urban pattern. The maintenance level of the oldresidences hired-out is getting lower and, from a point of view, the historicalurban pattern is being left to be deformed and demolished.
Thelandlord-tenant relation also affects the maintenance and repair level of thebuildings. Certain changes in application are required for a repair that wouldbe financially beneficial.
Theold Bergaman settlement is a social environment that should be improved byconsidering it together with the archaeological site, the urban town center andthe new Bergama.The districts within the traditional pattern display physical and socialfeatures quite close to those of each other. However, as one shifts to thesouth, it can be observed that the physical and social structure change. Thecenter in the traditional town center which serves the traditional or semi-traditional, rural-origin or low-incomegroups and the new trade center with tourism purposes which is around the KızılAvlu and reaching out towards the south are influencing this social structure.This social structure, seeming temporary and continuously-changing, holding thetrade and marginal professionals, is economically less powerful, is of a mediumlevel of education, and displays less concern/awareness for the historicalpattern and the archaeological areas.
Theoverall concern for Bergamahas been increased significantly by the long-lasting factor of tourism, byvarious infrastructure investments (PTT, road repairs, kindergartens,arrangements of squares and intersections), and by the rise in introductorypublications and tourism investments.
Beloware the suggestions on the social structure developed for easing preservationin Bergama:

·     The success of plansand projects of preservation is assured only with the acceptance of the publicand the local people and their applications towards the goal.
·     Protecting therights of the landlords and tenants, or in general, the residents in thetraditional pattern of Bergamashould be a primary goal in the attempts of preservation.
·     Decreasing thepopulation density within the traditional pattern would be realised graduallyby the conversion of some buildings used for residential purposes toapplications put forward in the Preservation Plan. It is natural that a fastintervention would be done with the hand of the public to some buildings thatrequire urgent repairs and should be protected with priority. The rights of theproperty-holders and dwellers in that building should be protected as thebuilding is being won over.
·     Methods likeexchange, determining a place and paying the true cost should be applied inpublicisations or tenant-evacuations. Considering that the people probably havejobs in the immediate vicinity, the new buildings that are to be constructedshould be in the historical town center and its proximity as possible. Theapplication should be carried out with an approach so as to minimise the travelcosts of the people and prevent them from being estranged from their socialenvironment.
·     Attempts should bemade to recreate the social structure in such a way as to lead the traditionalproduction and selling activities and to recreate existing hand crafts (copper-working,leather-working, weaving etc.) and developing them; applications that wouldopen the way for modern artists to take place in this pattern as well as thetraditional Turkish hand crafts should be made.
·     It is consideredthat the support personnel for hosting activities (hotels, motels, pensionsetc.) and tradespeople settling in the old Bergama houses would help bringingtogether the activities of preservation and improvement and economicalactivities.

Thecontemporary problems of preservation of many monumental and environmentalbuilding in the urban sites of Bergamaand the long-lasting preparation procedure of the preservation-aimedimplementation plan are not mentioned in this article; rather, the general andfirst-priority problems are emphasized. We bear the hope that the central andlocal authorities, who were very particular about the Altar of Bergama, wouldconsider the problems mentioned above urgently.


RESOURCES

·     TUNCER,M., 1991, “BergamaConservation Plan”, the Plan Report, AKMAN Project Ltd.
·     ERIS,E., 1991, “History of Civilization in Bergama”,the Cultural Publications of the Municipality of Bergama, No. 2.
·     KARAGOZOĞLU,H.F., SONMEZ, I., KARAGOZOGLU, T., 1989, “Lawof Mobile-Immobile Ancient Works.”
·     TOL,S., USLU, A., ODTU, Dept. of Restoration, Faculty of Architecture, 1979, “TheEvaluation of an Example Area from the BergamaHistorical Residential Pattern: The Yamaçevler Settlement, Dede-Kadı Street.”
·     TUNCER,M., 1995, “The Policy of Preserving the Historical Environment for SustainableDevelopment: Examples of Ankara, Bergama and Şanlıurfa.”Unpublished Doctorate Dissertation, A.Ü., F.P.S.
·     TUNCER,M., 1993, “The Social Structure of the BergamaHistorical Urban Pattern and Suggestions on Preservation,” KonutbirlikMagazine, p. 107.


[1]  Prof. in Restoration, Fac. Of  Architecture and Engineering, Dep. Architecture, Abant Izzet Baysal  University, Golkoy Campus, Bolu, TURKEY.
[2] “Viran Kapı”=”Ruined Door.”
[3] “Kızıl Avlu”=”Red Yard”
[4] “Ne Yerde, Ne Gökte”= Literally translated “Neither on the Earth,Nor in the Sky”, idiom signifying the buildings in the area sitting on vaultsthrough which a stream is flowing…
[5] P.C.H.V.: Protection of Cultural and Historical Assets; = K.T.V.K.:Kültürel ve Tarihsel Varlıkları Koruma.

CONSERVATION OF PERGE ANTIQUE CITY, CONSERVATION PROBLEMS AND SOLUTIONS


CONSERVATION OF PERGE ANTIQUE CITY, CONSERVATION PROBLEMS AND SOLUTIONS

Mehmet Tunçer
Prof. Dr. in Restoration, Fac. Of  Architecture and Engineering, Head of Dep. of Architecture, Abant Izzet Baysal  University, Golkoy Campus, BoluTURKEY.


V.1. Perge in History


Perge is one of the oldestcities of the Pamphylia Region, whose name means “Land of All Tribes”. The nameof the city, which is not in Greek but rather, probably, in Hittite or Latin,and her first-goddess “Artemis Pergaia”, whose cult reaches far back into timein Anatolia, prove this (1).

It is not possible to putdown an independent and uninterrupted history for the “City of Perge” from itsestablishment. For the fate of the city is linked with that of the Pamphylia Region, in which she islocated. Pamphylia has always been a focus of attention for neighbouringcountries for its strategic position in seafaring and in that respect hasplayed an important role in Antique History (Figure 1). By virtue of its fertilesoil and mild climate, this region has been the birthplace of manycivilisations.


Figure 1. PAMPHYLIA REGION

Excavations in Perge haverevealed important monumental buildings and sculptures that had remainedunderground for about 800 years. About thirty partially embossed and writtenmonumental graves were found on both sides of a graveyard road that leads tothe western city gates in the excavations conducted by Prof. Dr. Arif MüfidMansel in the city metropolis in the year 1946. Excavations held in the cityAcropolis and in the yard of a church on the west sides of İyilik Tepe (Hill)to uncover the Artemis Pergaia Temple were unfruitful. In the years 1953-1957,the Hellenistic period gates for the city, the yard behind that, the arc withthree passages and one-thirds of the road with columns were unearthed. Work wascontinued on the road with columns between the years 1967-1969, and the squarebetween the Hellenistic gates and the late-antique period gates and thebuildings surrounding it were completely uncovered (Figure 2).


 Figure 2. HELLENISTIC GATE(RECONSTRUCTION)


In excavations led by Prof.Jale İnan, the 3-metre-long body of the Great Alexander statue (1985), themagnificent statue of the Wine God Dionysos (1987), and about 300 statues ofgods and kings were found. In the theatre excavation, a 65-metre long embossing(frieze) that depicts the events following the birth of god Dionysos, a 4-metrehigh statue of the God Hermes and the statue of Emperor Heraclis. All thesefindings are indications that Perge was the most important centre of art andculture of her period after the first half of the second century, AD. Today,many works exhibited in the Antalya Museum come from the Perge excavations(Figure 3).


Figure 3. SCULPTURE  OF DANCERFROM PERGE EXCAVATIONS

Architecture, sculpture andthe art of decoration were well developed in Perge. For instance, the ItalianBaroque style is dominant in the embossments in the theatre. This is anindication that this style was present and in use in Anatolia long before.

Since the year 1988, formerexcavations were continued in the downtown excavations led by Prof. Dr. HalukAbbasoğlu, and formerly unexplored residences and shops are still beingexcavated.

Perge has gone through threesignificant periods:

1.      The First Period is in the Hellenistic Era, in the 3rdand 2nd centuries BC. It is demonstrated by magnificent walls andtowers, which are only partly standing today.
2.      The Second Period belongs tothe Era of the Roman Empire, 2ndand 3rd centuries AD; it is illustrated by many monuments (theatre,stadium, columned streets, bathhouses, monumental fountains, gymnasium and theagora) which are still standing (Figure 4) .


Figure 4. SOUTH NYMPHEUM (MONUMENTAL FOUNTAIN)


3.  In fact, these show thatPerge was an important town in the 3rd century, which was, in general,a period of chaos and decline in Anatolia, that she had been made the “metropolis”, that is, a state centrewhere Roman prefects and officers resided, in the time of Emperor Tacitus. Sidewas that centre prior to Perge.
4.  The last period of plentyfalls into the Christian period (5thand 6th centuries AD). In that period the town was once again a “metropolis”, but this time a “metropolitan” centre within the churchestablishment; along with repairing her walls and extending them southwards,she was decorated with many churches, their extensions and new districtsforming around them. However, the raids by mountain tribes on one side andArabs on the other, coupled with the development of Antalya (Attalia),neighbour and rival to Perge, and Antalya becoming the capital of a ByzantineTheme in the 8th century have caused Perge to decline (Figure 5).


Figure 5. ANTALYA AT THE END OF THE 19TH CENTURY


Perge was ruined during theSelçuk and Arab raids that continued on from the 12th century andwas deserted by her people. Some historians suggest that the people retired tothe Acropolis and lived there for some time, mingling with the Turkish wains,and that the Acropolis corresponds to the KarahisarıTeke mentioned by Evliya Çelebi.

TheAcropolis of Perge rises in the north; the main city is placed in the flatlandssouth of that hill. In the Hellenistic Period, the city was surrounded bywalls, which were reinforced by towers. Since the Roman territories reached upto the Britannia Islands all the way from Mesopotamia, thus Anatolia was intotal security brought about by “pax romana”, the walls had lost  their importance and some of those weredestroyed to extent the city southwards. Large bathhouses, the Agora, thesquare between the two gates and its surrounding buildings were placed in thispart (2) (Figure 6). However, when the tribes living in northern mountainousregions started coming down to the plain and gradually started making morefrequent raids, defensive structures were reconsidered, old walls wererepaired, and new walls built in the south to defend the buildings in thatregion.


Figure 6 . PERGE PLAN / MAIN MONUMENTAL BUILDINGS

Perge is divided into fourparts or districts by two large columned streets, one lying in a north-south,the other in a east-west direction. These streets, which are formed by apavement part and wide water channel in the middle and columned galleries andshops behind them alongside, are not perfectly straight lines but they curve atcertain points (Figure 7).


Figure 7. GENERAL VIEW OF THE CITY FROM SOUTH


Thus, like in some otherPamphylia towns, a regular “Hippodamos”plan could not be constructed in Perge, either. The main temples and the famous“Artemis Pergaia Temple” werepositioned out of town. The top of the main entrance was in the shape of arectangular room covered by three separate arcs, round towers up to 15 m. in height were to theeither side and behind it was an oval yard.

Since these “town gates with yards” are also presentin Side and Sillyon, it might be said of them that they are characteristic ofthe Panphylian towns. In the Roman Empire period, this part has beentransformed to an honour yard with a religious character. In that respect, itresembles the Hadrianus gates in Antalya and Athens closely. Right in front ofthe western round tower of the square, there are three cells containing astatue each and a monumental door (propylon)leading to the great bathhouse beyond, and slightly ahead is positioned amonumental fountain belonging to the time of Emperor Septimus Severus. Thenymphaeum, another of which is placed on the outskirts of the Acropolis,contains a large rectangular pool, and two semicircular basins for facilitatingthe people getting water in front of a fasadwall decorated by a two-story column architecture.

V.2. The Byzantine Period and Afterwards

The Early Christian andByzantine Period history of Perge between the 7th and the 10thcenturies is dark, when the preceding periods are considered.  Although there exists a great body ofknowledge for the pre-Byzantine period, especially the archaeologicalresearches are insufficient on the subject of Byzantine works. Perge metChristianity in the 1st century AD. Paulos, of the Apostles ofJesus, passed through Perge in the first of his four journeys to spread thisnew faith. It is unthinkable that Christianity spread quickly in Perge, whichhad assimilated the Artemis culture for long centuries. Considering that theChristian buildings found until today date back to the 4th, 5thand 6th centuries AD, it can be assumed that this religion gatheredpower earliest in the 6th century. Attalia (Antalya), which had beengaining significance starting from 6th century AD, became themetropolis; along with that, Perge, joining her close neighbour Sillyon(Yarköy)  to the west, took the title “bishop metropolitan”. The westerntravellers and scientists who saw the region in the 19th century (Texier,Hirchfelt, Lancoronski and Rot) provided the first pieces of information aboutthe Christian era buildings in Perge.

While the pre-Christian Erais being systemically researched in Perge archaeological excavations, adetailed study of Byzantine period works has not been done to date. Of the mostimportant buildings that prove the Byzantine settlement in Perge are twobasilicas which are located within the city walls and which are designatedChurch A and Church B (or bishop church) in publications. Apart from these twobuildings, there is a church on the hill named Eyilik Belen to the south of thetown, Byzantine vaults in the Acropolis, chapels carved into stone and wallremains whose identity remain indeterminate. Moreover, Byzantine ceramics wererecovered, in however small amounts they may be, within the Acropolis; and thishas given rise to the idea that the Acropolis might have been the mainresidential area in the late Byzantine period. It is stated that there are manyvaults belonging to the Byzantine period around and within the Acropolis. Smallchapels are carved into the rocks overlooking the Ağlar Brook behind theAcropolis.

Byzantine remains are alsolocated on and around the hill known as İyilik Belen, which is placed southeastof the main settlement. Starting with a church found in Akşıdil Akarcabeli andpottery recovered on western and southern foothills, it can be maintained thatthis was an important district in the Byzantine period. The Byzantine worksoutside the city walls consist of the vaults within and around the Acropolis,of wall remains, of rock chapels, of a church on İyilik Belen and of Byzantinegraves, and a satisfying investigation of those is yet to be conducted. Thereis insufficient data about the Turkish period in Perge. There is no databelonging to the Turkish period, save some Selçuklu and Ottoman porcelain tilesrecovered in researches and excavations conducted in Perge.

Pamphylian towns, includingPerge, were open to the Moslem raids coming from the southeast beginning in the7th century AD; and their importance was lost with the ByzantineEmpire waning in power in the eastern and southern borders. Perge was includedin the Selçuklu land by I. Gıyaseddin Keyhüsrev (1027); she was put under therule of Hamidoğulları Barony in 1299.

V.3. Perge Today,Preservation Problems and Suggestions


Perge is 18 km. away from Antalya and 2 km. north of the Aksusettlement (Figure 8 / Plan of PERGE). It was suggested that Perge be includedin the municipality area borders of the town and be preserved and utilised asan “Archaeological Park” in the Antalya 2015 Master Plan. Visitors to Aspendos,Sillyon and Perge mostly stay in Antalya and the tourism centres around (Belek,Side, Kumköy, Bingeţik, Manavgat, Alanya etc.) and in the Southern AntalyaTourism Centre, and they come to Perge for daily tours. According to 1992 data,Southern Antalya has beds for about 35000. This capacity will increase up to180000 until the year 2010. Therefore, forecasts exceeding 100% are possiblefor the number of visitors to Perge.

Aksu has gone through almostno development towards tourism. There are no tourism-inclined establishmentssave for a few restaurants lying on the Alanya-Antalya road. Perge being 2 km away, the tours fromoutside make almost no contribution to the economy of Aksu (and that ofÇalkaya). However, it is foreseen that hotels, pensions, restaurants and unitsfor the sale of tourism-gift shops would choose locations around theMunicipality and around the entrance gate to Perge.

The road connecting Aksuwith the villages in the north go through Perge; a dense traffic right in frontof the antique theatre and the stadium, especially the heavy sand-trucktraffic, cause great security problems. The stage of the Theatre has collapseddue to the damage done by vibrations in time. To prevent further damage to theTheatre and to the stadium, this road has to be removed urgently, as wassuggested in the Perge Preservation Plan (5).


Figure 8. PLAN OF PERGE

The entrance to the AntiqueTown is in the part which is now in front of the Hellenistic Late Periodentrance. With the parking lot, ticket booths, gift shop unit and open-air cafébuilt in the years 1989-1990, this part was arranged and the aim was to meetthe demand. This entrance is problematic in terms of security and tour routes;when the historical development of the city is examined and the monumentalbuildings (theatre, hippodrome) was considered, it can be understood that thisarea is almost in the middle of the City, in the town centre for the antiquecity. Therefore, the main entrance establishments for the Antique City shouldbe moved to the part where there is a possibility that the colonnaded road willcontinue, near the I. Degree Archaeological Site Border in the south. Today,there is absolutely no control in the Perge ruins and its proximity. Controlshould be provided by, at least, a metal-net fence; the free movements of sheepand cattle within the Antique City should be restricted. Unregistered andunlawful buildings are becoming denser, especially  on the fertile agricultural land in the III.Degree Archaeological Site. An unlawful district has formed, complete with itsschool and mosque, to the east of the Acropolis and to the north of the Moslemgraveyard. These unlawful buildings should be prevented; they should be frozenand evacuated in time. In these regions, healthy scientific investigations inthe future require minimal, if possible no, building activities.

Seasonal agriculture couldbe carried out in this area. However, hothousing should be avoided on accountof security and visual pollution. Irrigated agriculture should be forbidden toprotect possible works underground; dry agriculture could be allowed oncondition that the works that might be unearthed during tilling be turned in tothe nearest Administrative Unit (District Managers and Museum Managers).

The greatest silhouette andvisual pollution problems for the Perge Antique City are created by the AksuAntbirlik Strand Factory, with its water reservoir, transformer and energytransfer lines (the posts and the cables) (Figure 9).


Figure 9. ANTIQUE STADIUM AND AKSU ANTBIRLIK STRAND FACTORY, WITH ITSWATER RESERVOIR, TRANSFORMER AND ENERGY TRANSFER LINES 


Therefore, firstly the waterreservoir should be carried to another, visually ineffective area and berebuilt buried underground. The removal/transfer of the transformer and theenergy lines are also needful for the preservation of the quality of Perge (6).

This part (Koca Belen Hill)has been designated III. Degree Archaeological Site during the preservationplan studies. Visitors should be enabled to watch this extraordinary sight bythe creation of panoramic sight-watch terraces, seating places and observationpoints, especially in the yard of the Teachers’ School and the parts ofthe  Strand Factory yards that facePerge. The İyilik Belen Hill also provides a panoramic scene of Perge and theAcropolis. This part has also been designated a I. Degree Archaeological Sitebecause of the existence of a possible Byzantine settlement. A great part of Perge liesunderground, unexplored (Figure 10).


Figure 10. PERGE ANTIQUE CITY TODAY

Especially, data anddocuments related to the Byzantine Period are scant to the point of nonexistence.Therefore, first priority archaeological excavations and researches should beconducted in the Acropolis and its foothills, and in the eastern and western necropolices.

The Museum Management ofAntalya and The Council of Preservation of Cultural and Natural Values ofAntalya should form a “Perge Preservation-Development Unit” to direct theapplications in Perge and to be able to support the Municipality of Aksu. TheAksu Municipality should also form a “Department of Preservation andDevelopment of the Perge Archaeological Site”, which would especially berelated to controlling and directing the applications in the III. Degree Site,and to the arrangement and maintenance of the entrance and resting points ofthe Antique City.

Towards the goal of preservingPerge, which is a World Architectural Heritage, and of the healthy applicationof planning decisions, the applications by the Aksu Municipality should beprovided with financial resources, project support and advising services by theDepartment of Preservation of Cultural and Natural Valuables of the Ministry ofCulture. An active “Perge Preservationand Development Unit” should be formed within the Department itself.

These units would strive formaterial and technical aid in the form of aids, loans, donations and the likefrom domestic and international establishments and organisations related toenvironment arrangements, maintenance, excavations and preservation forscientific researches (UNESCO, ICCROM, the World Bank, TAÇ Foundation, TuringOrganisation etc.). Moreover, civilian society organisations such as  banks, private sector establishments,companies, groups and the like should be encouraged to support the work on thepreservation-aimed environmental arrangements by means of campaigns; a fundshould be formed to obtain the involvement and contributions of the people.

Incomes from museums andruins are gathered by the Rotating-Capital Management of the Ministry ofCulture, and 40% of museum incomes are given to the municipalities (7). The lawrequires that the Municipality should be given a share in “museum entrancefees”; the entrances to ruins areexcluded from the mentioned law coverage. The entrance fees to the PergeAntique City should be given in part to the Aksu Municipality for the sole aimsof utilisation in the maintenance, repair and environmental arrangements.Moreover, in the parts which are within the I. Degree Archaeological Site,which is to be publicised, the III. Degree Archaeological Site, and the partsto be arranged into the Antique City gates should be publicised according tothe “Exchange Directives” and the application should thus be hastened (8).

Some funds should be setaside primarily from the budget of the Ministry of Culture for the arrangementof the new entrance gates to the Perge Antique City. The Aksu Municipalitywould financially and technically participate in this arrangement; an effectiveapplication would be obtained with tool and personnel support during the work.

The Antalya Province CultureDepartment is planning educational efforts in districts and villages on thesubject of “The Prevention of Smuggling and Damaging of Old Works.” The effortsto awareness are being held in the villages and towns close to ruins and theirsurroundings. The subject is being announced to the people of the region byvillage leaders, elementary school students and teachers, and mosque imams; andmeetings are being held.

The awareness of preservingthe historical environment of the people of the settlements around the PergeAntique Town should be nurtured, especially by the Aksu Municipality, bysupporting the efforts mentioned above by activities such as exhibitions,contests, seminars, panels etc.


SOURCES

1.  PEKMAN, A., 1989,  “History ofPerge In the Light of Recent Excavations and Researches”, Premium Council of AtatürkCulture, Language and History, Turkish History Council Publications, VII.
2.  İDİL, V., 1992, “History of Antique City of Perge”, Perge Conservation PlanResearch Report, Akman Project Co., s. 27-39.
3.  PEKAK, S., 1992, “Christianity (Byzantine) Period Monuments In Perge”, Perge Conservation PlanResearch Report, Akman Project Co., s. 40-51.
4.  Antalya Master Plan Research Report (1/25000-1/5000 Scales), April1996, UTTAPlanning and Project and Consulting Co., Ank.
5.  Council of AntalyaPreservation of Historical and Natural Assets, A.K.T.K.K.K.07.00.1.1. Numberedand 18.05.1992 Dated Official Paper.
6.  TUNÇER, M., 1992, “Perge Conservation Plan Report”, Perge Conservation PlanResearch Report, Akman Project Co.
7.  Ministry of Culture, 2252 Numbered Law.
8.  08.02.1990 Dated and 20427 Numbered Governmental Paper, “Kesin İnşaat YasağıGetirilen Korunması Gerekli Taşınmaz Kültür ve Tabiat Varlıklarının BulunduğuSit Alanlarındaki Taşınmaz Malların Hazineye Ait Taşınmaz Mallar İle DeğiştirilmesiHakkındaki Yönetmelik”